Walls, windows, stairs, roofs, furniture, planting — and a walk through the inside when it's done. Bring in a DXF and it stands the walls up for you. Free, nothing to install, opens in about two seconds.
Opens onto a finished example house, so there is something to click on straight away. What it does.
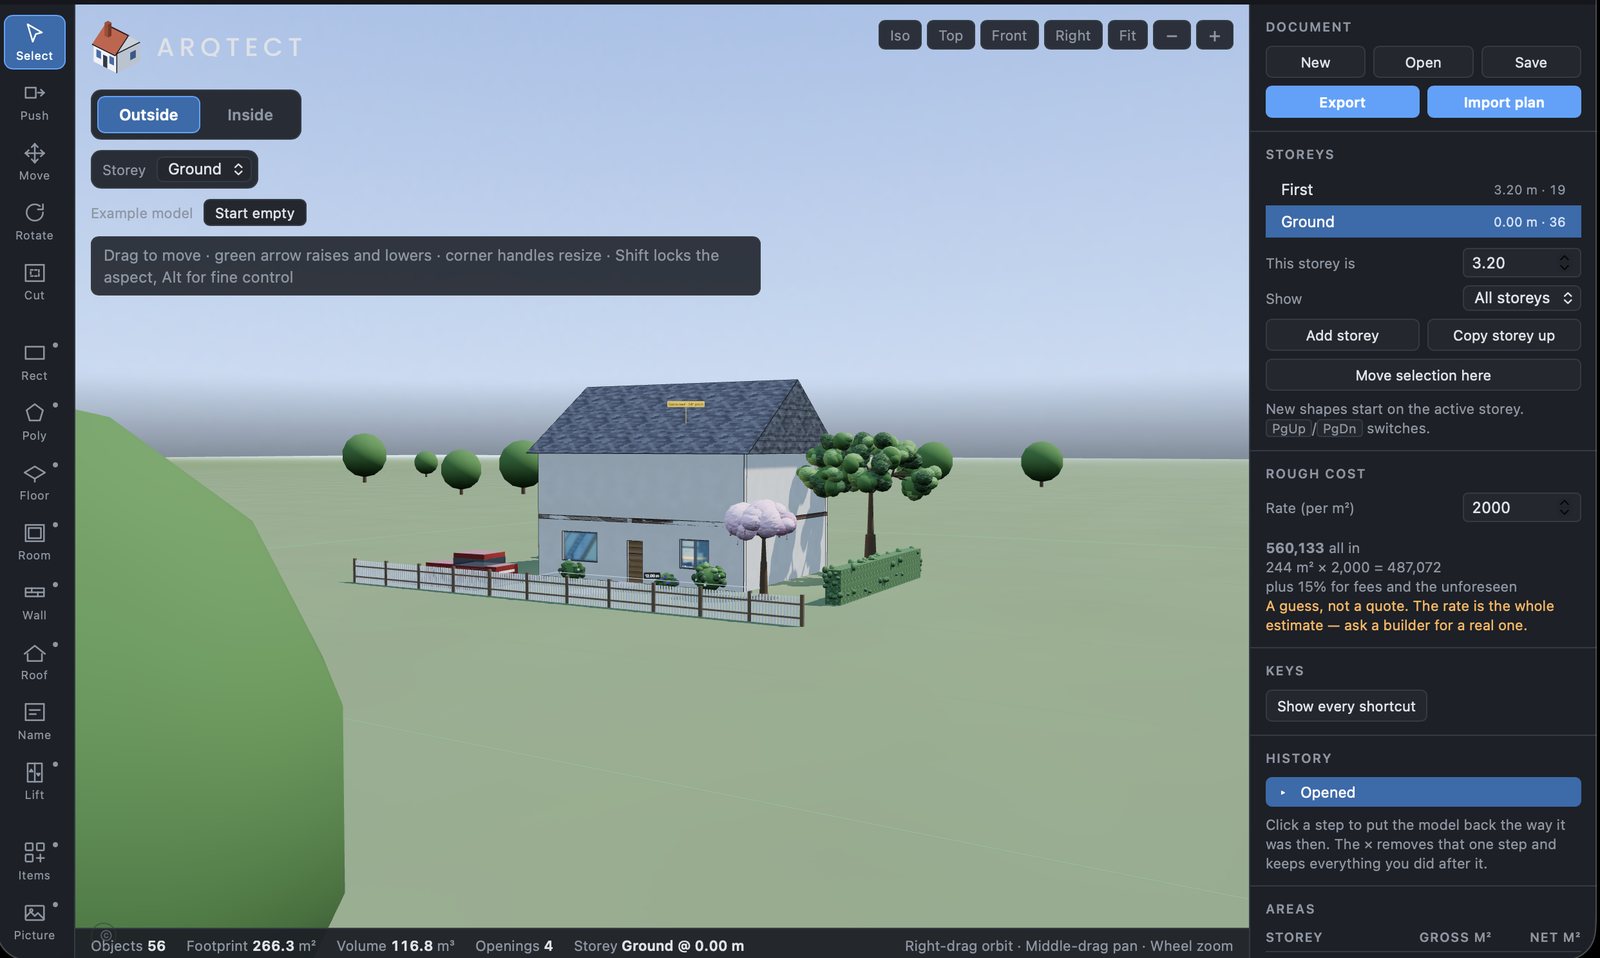
A DXF from CAD becomes walls: it finds them as pairs of parallel lines and checks the scale with you. A land survey becomes the actual ground, slopes and all.
Rectangles and rooms become walls with real thickness. Push a face to move it; the whole storey follows.
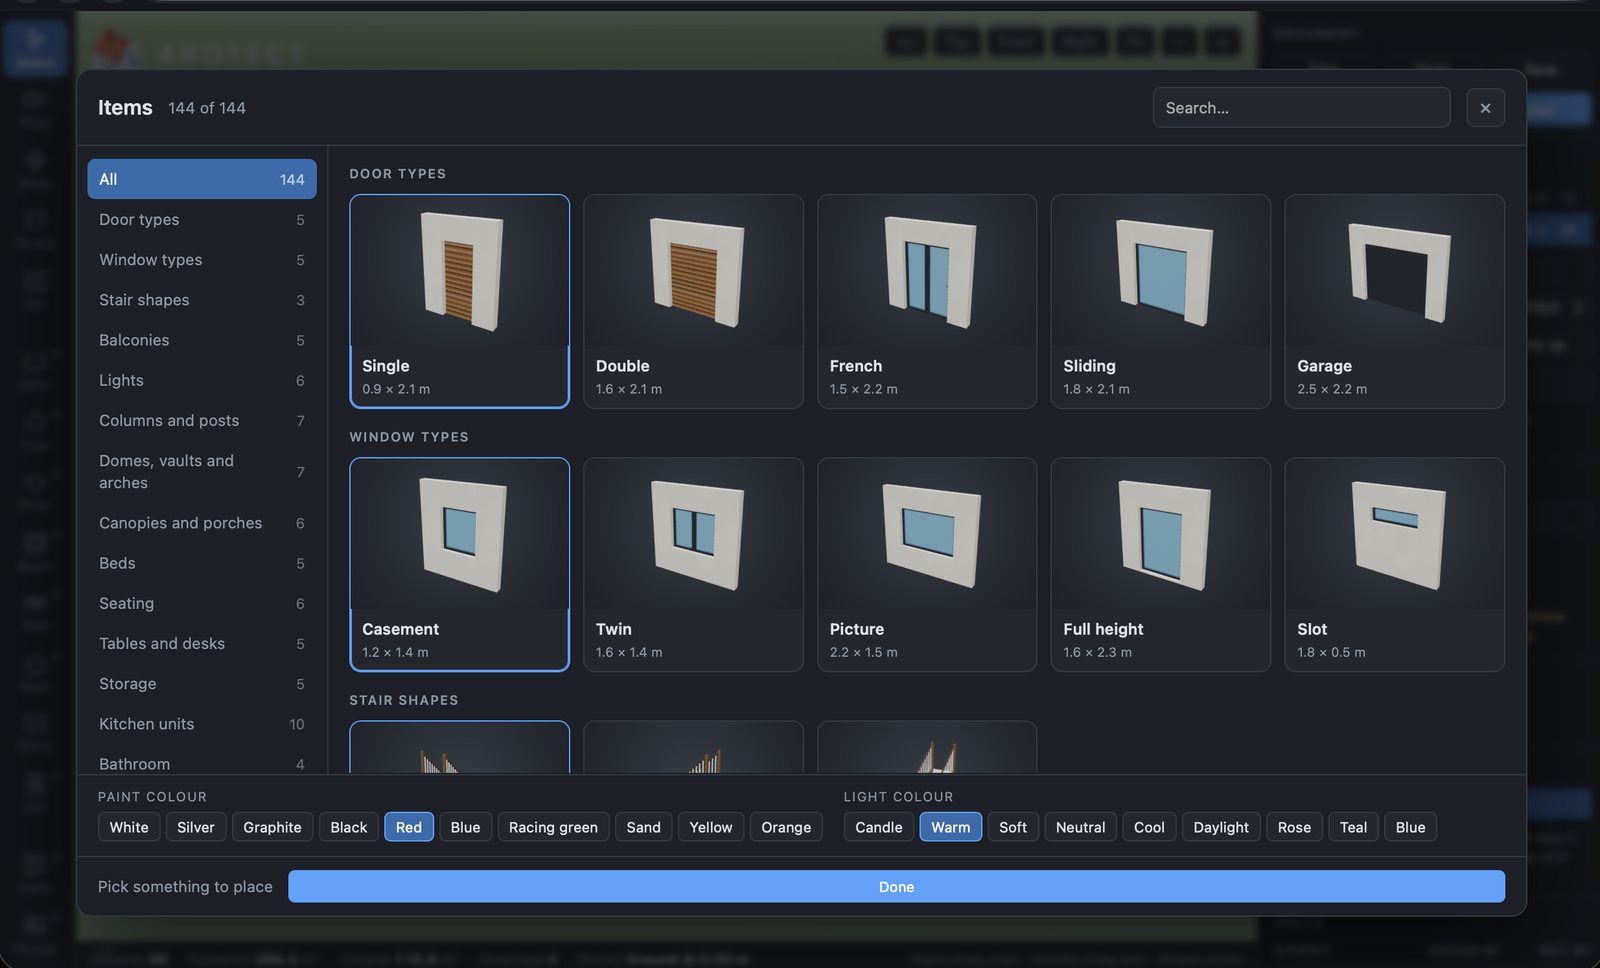
Place an opening on a wall and it is a hole in the geometry, not a picture of one. Doors swing.
Gable, hip, shed or flat. A roof measures the walls under it, so it follows an L-shaped plan without being redrawn.
Risers equal, going deep enough, pitch within limits — the arithmetic a building inspector would check. The stairwell cuts itself.
Measure anything and it stays measured. The area schedule adds up each storey as you build.
Any recent browser, Mac or Windows, no install and no account. On Windows graphics drivers it draws surfaces in plain colour by itself, because those drivers render our textures wrongly — everything else is the same. There is a switch for it under Display, and a proper fix is being worked on.
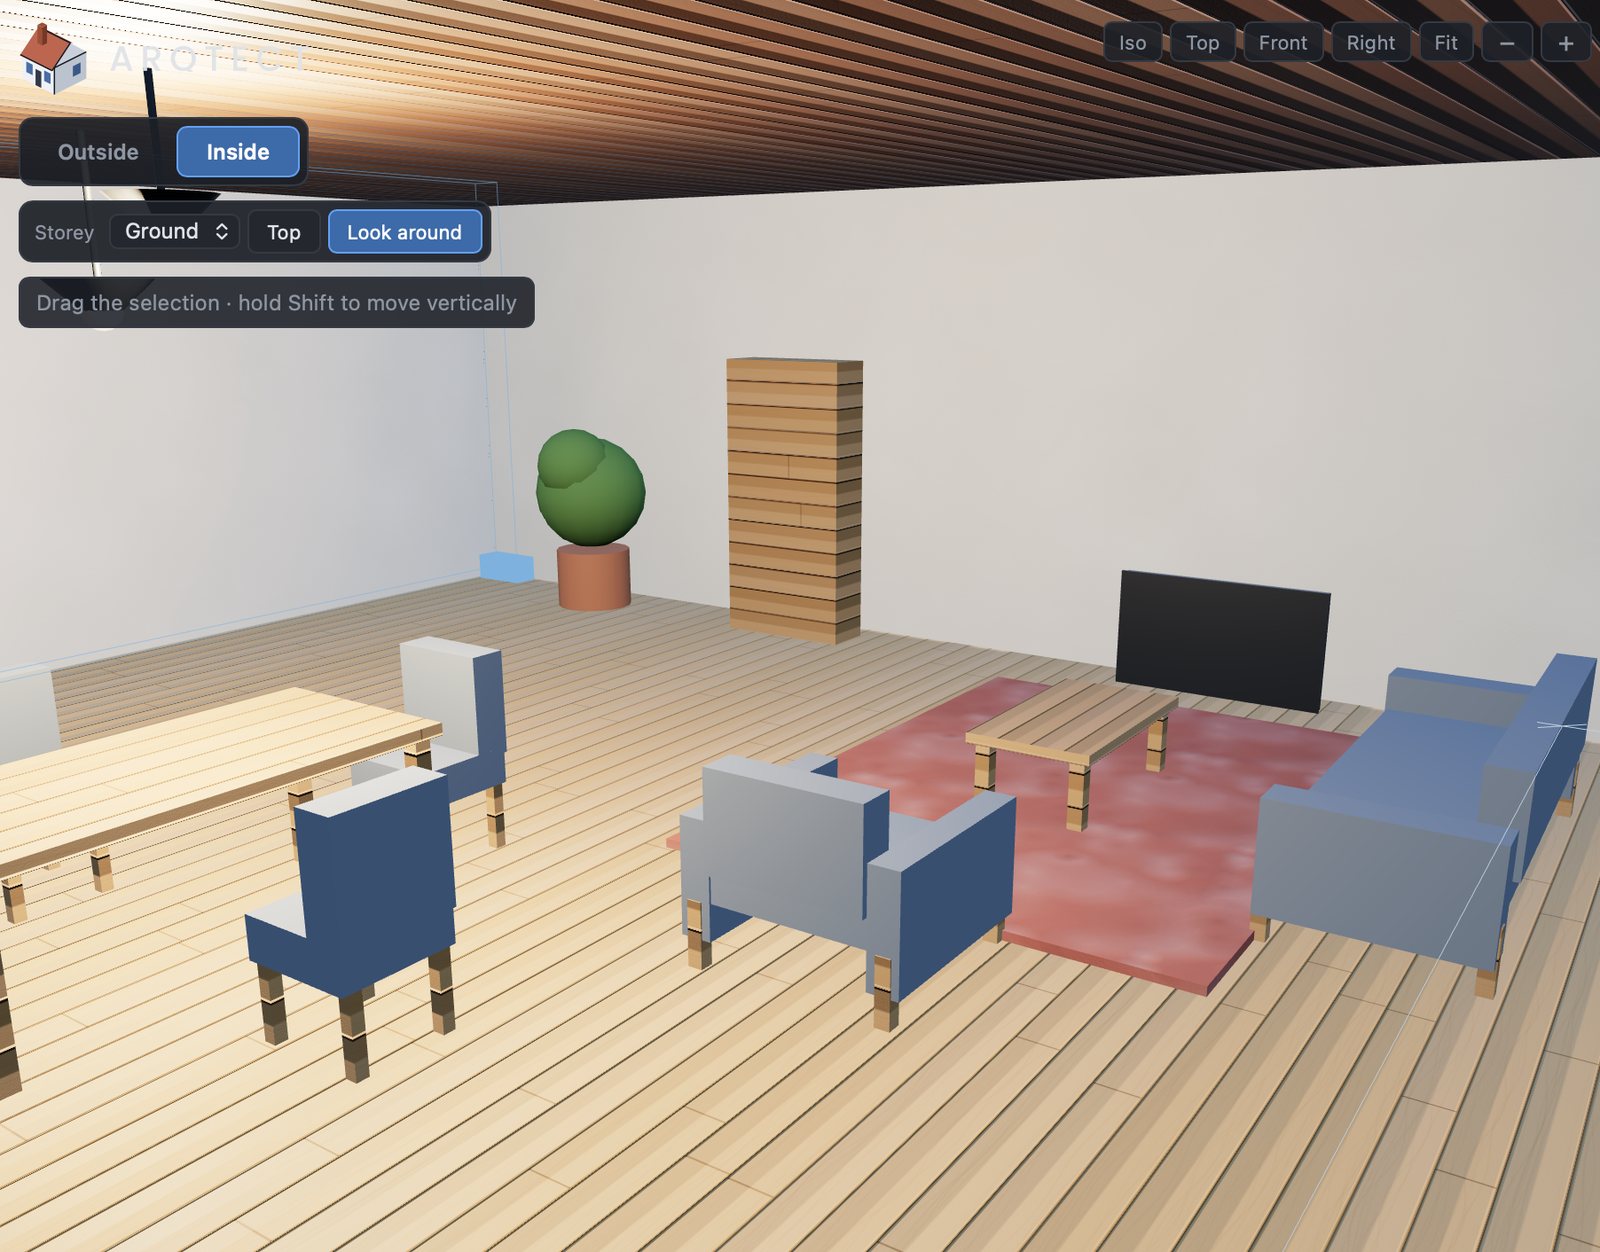
Step in and look around at eye level, with the roof hidden and the storey you're on shown.
I'm Liam. I built Arqtect because the free tools for sketching a house in 3D are either toys or take a week to learn, and I wanted something between the two.
It's early. What I want is fifteen minutes of an architect's time and an honest answer to one question: is this useful to you, and what is missing? I'm not selling anything — it's free, and there's no account to make.
 ARQTECT